
KBK PORTFOLIO
From Concept to Well-Planned Construction.
Explore steel construction ideas, design concept development, and work documentation that reflect KBK's approach to function, planning, and construction quality.
Residential • Sports • Industrial
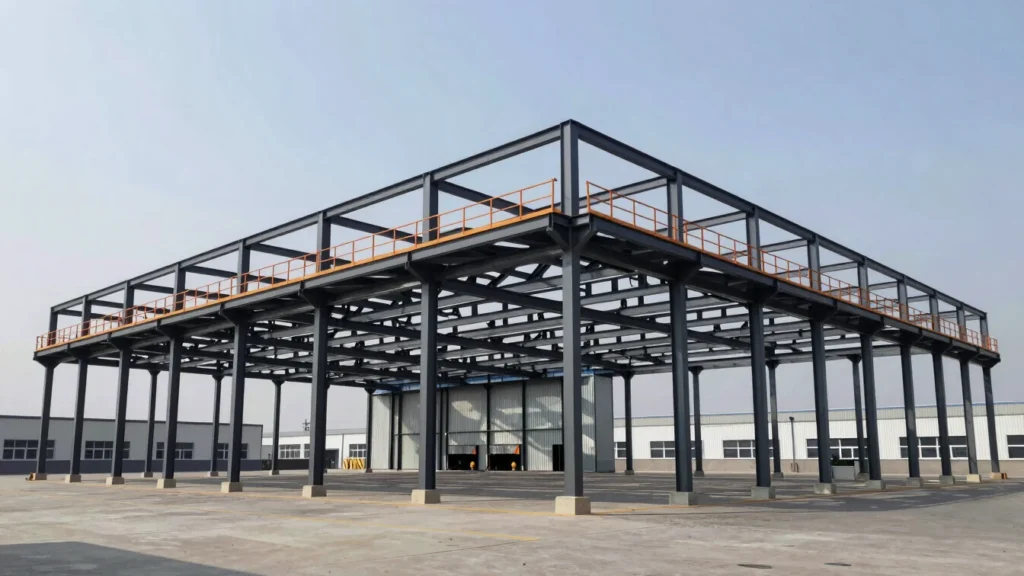
PORTFOLIO TRANSPARENCY
Every Item Carries a Clear Status.
We believe design inspiration and project documentation serve different purposes. Conceptual visuals are therefore presented as design references, while actual project documentation is published only once its information has been reviewed and approved for release.
Design / Solution Concept
Construction concept visuals offered as design and functional inspiration, not as evidence of built work.
Completed Project
Documentation of actual work that has been completed and verified.
Ongoing Project
Progress documentation of actual work, based on confirmed project status.
EXPLORE THE GALLERY
Ideas for a Range of Construction Needs.
Browse visual references across KBK's three steel construction solution areas.
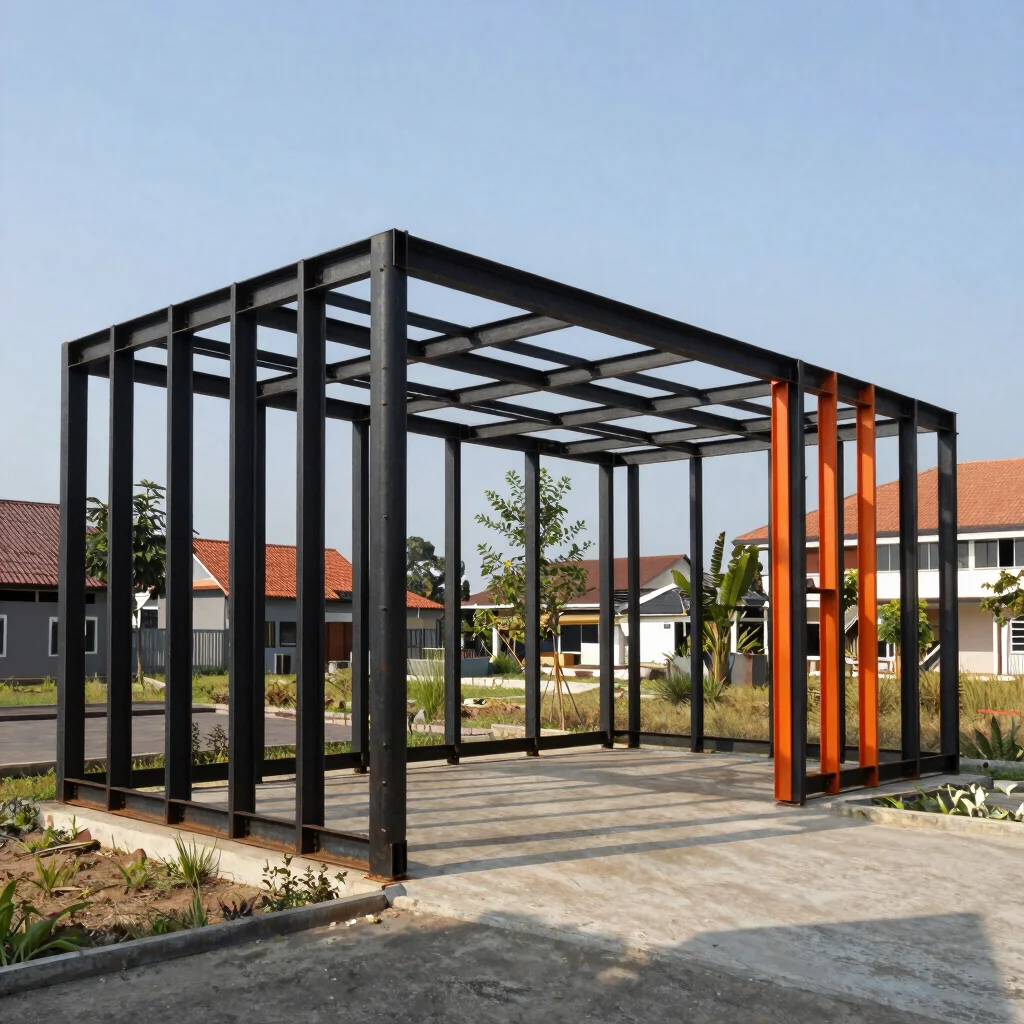
Residential Solutions
Iron and steel concepts for homes, covering canopies, fences, gates, railings, and other architectural elements.
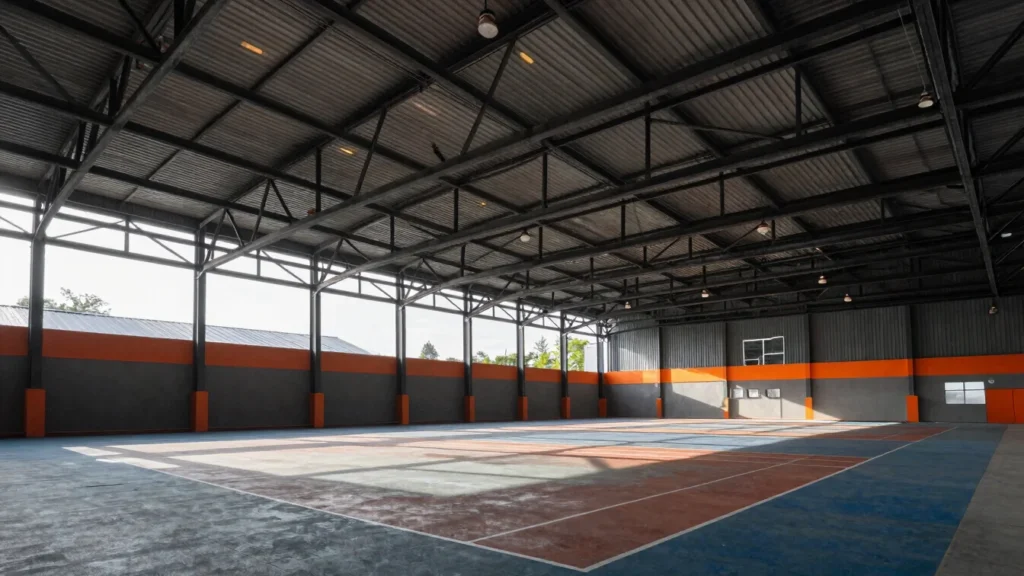
Sports Solutions
Ideas for sports facility structures, from courts and fencing systems to shelters and supporting facilities.
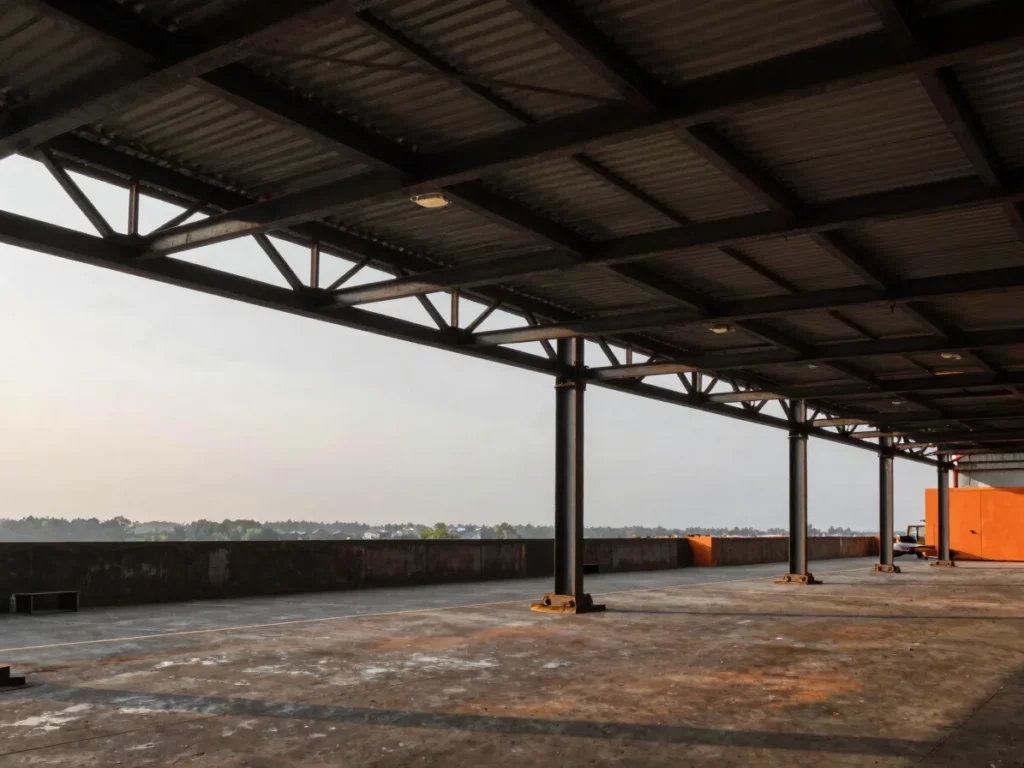
Industrial Solutions
Steel structure concepts for commercial buildings, warehouses, workshops, mezzanines, and operational facilities.
CONCEPT GALLERY
Steel Construction Design & Concept Exploration.
Every construction need can be developed through different approaches to form, material, function, and architectural character. This gallery presents a selection of steel solution ideas as a starting point for defining design direction and project requirements.
Residential Solutions
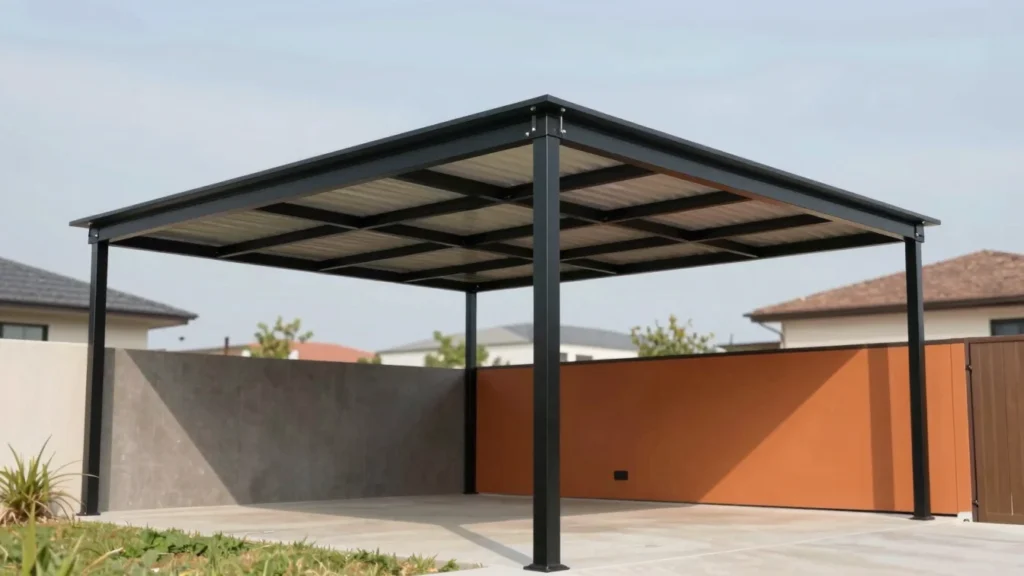
CON-RES-01 • Residential
Modern Steel Carport Canopy
A modern steel canopy idea whose structure blends with the home's architecture, balancing shade function with visual proportion.
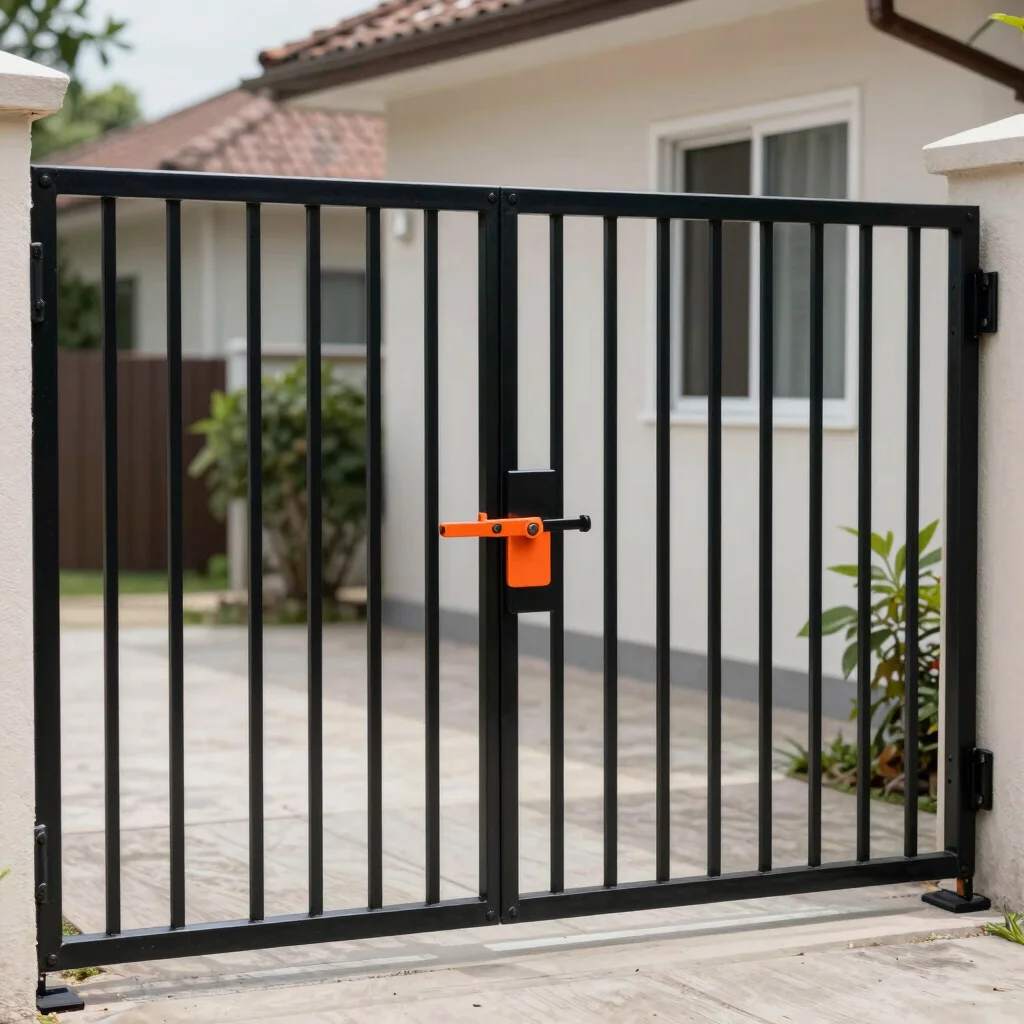
CON-RES-02 • Residential
Architectural Gate & Fence
A clean-lined steel fence and gate idea that combines boundary, access, and the character of the home's facade.
CON-RES-03 • Residential
Minimalist Steel Railing
A minimalist steel railing idea for stairs and balconies, prioritizing safety and a clean appearance.
Sports Solutions
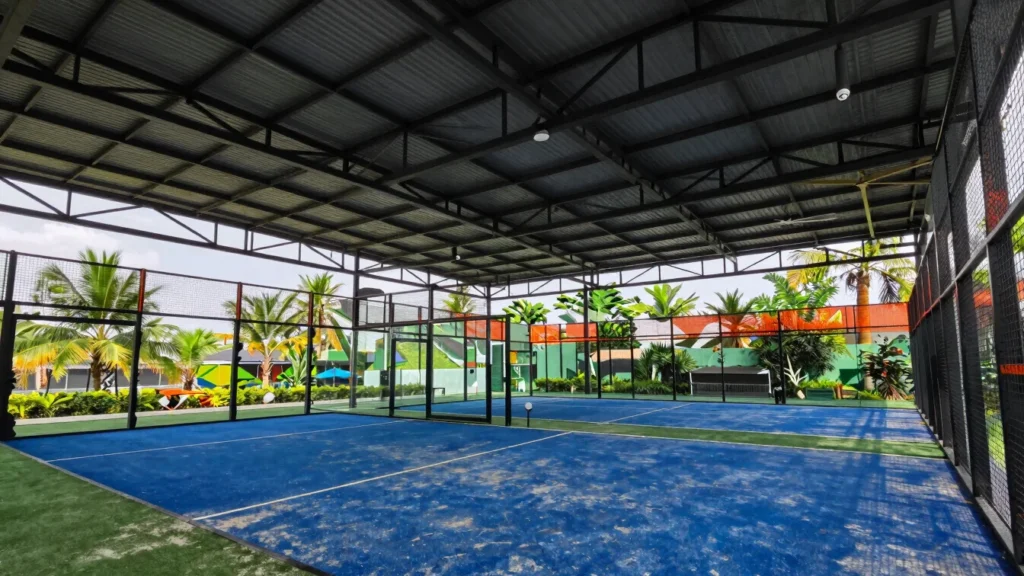
CON-SPT-01 • Sports
Modern Padel Court Structure
A steel structure idea for padel courts, covering the enclosure frame and the design direction of a protective roof.
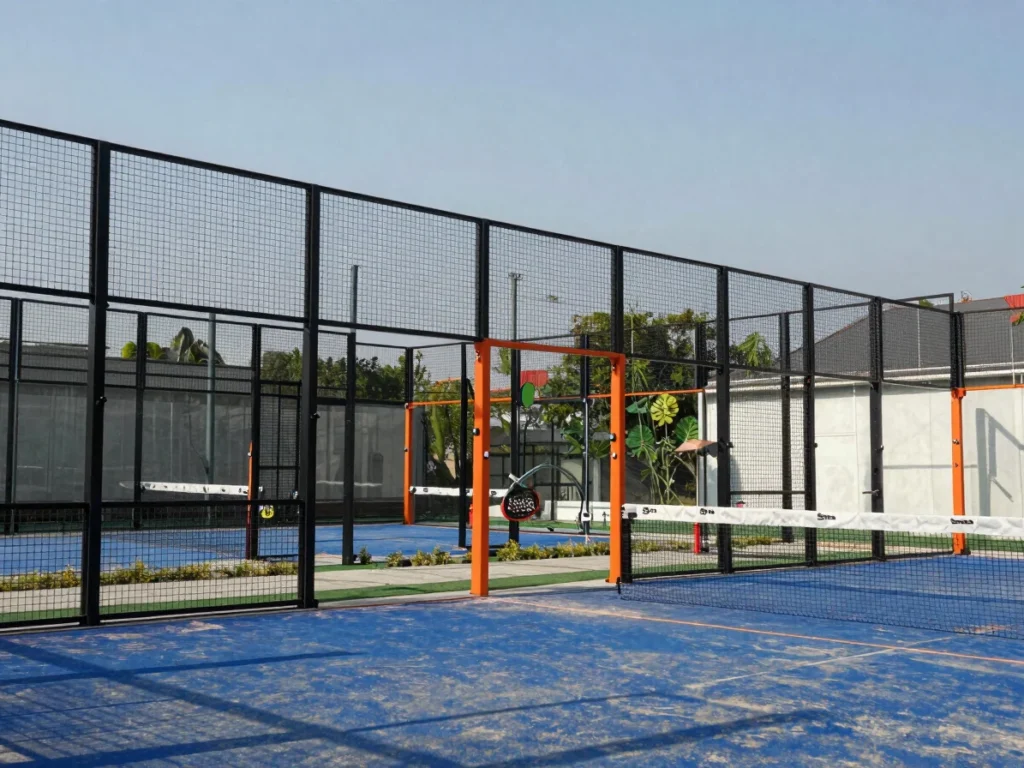
CON-SPT-02 • Sports
Sports Fencing & Shelter
An idea for court fencing systems and shelters for sports areas and their supporting facilities.
More Sports concepts are in preparation.
Discuss your sports facility requirements with KBK for an initial review.
Industrial Solutions
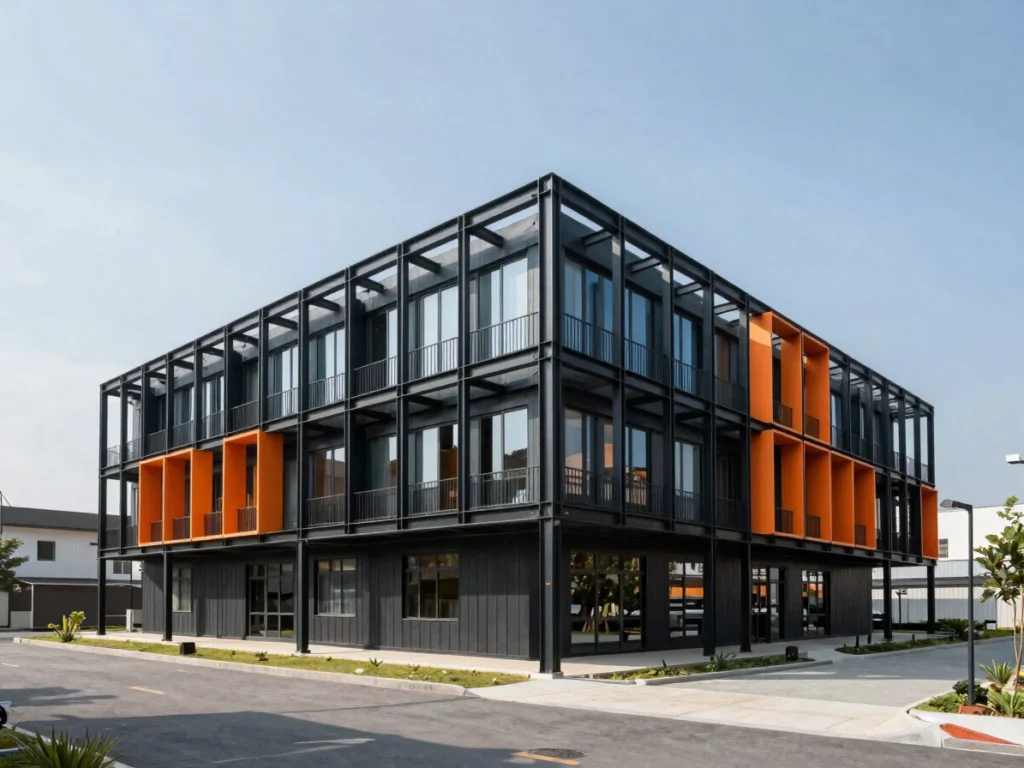
CON-IND-01 • Industrial
Commercial Steel Storefront
A commercial facade idea with an exposed steel frame that forms part of the building's architectural character.
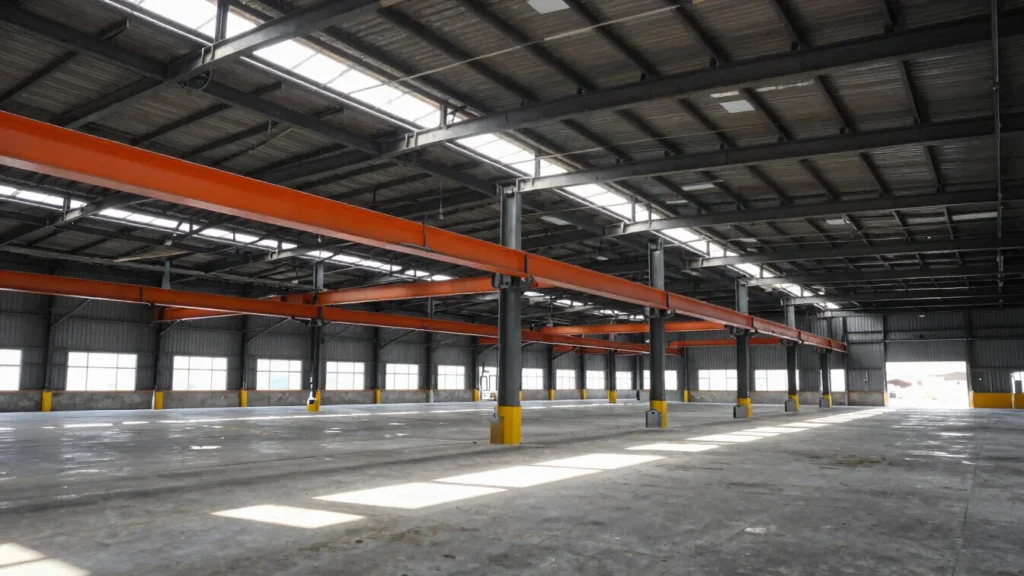
CON-IND-02 • Industrial
Steel Warehouse Structure
A steel structure idea for warehouses and workshops with open, functional interior space.
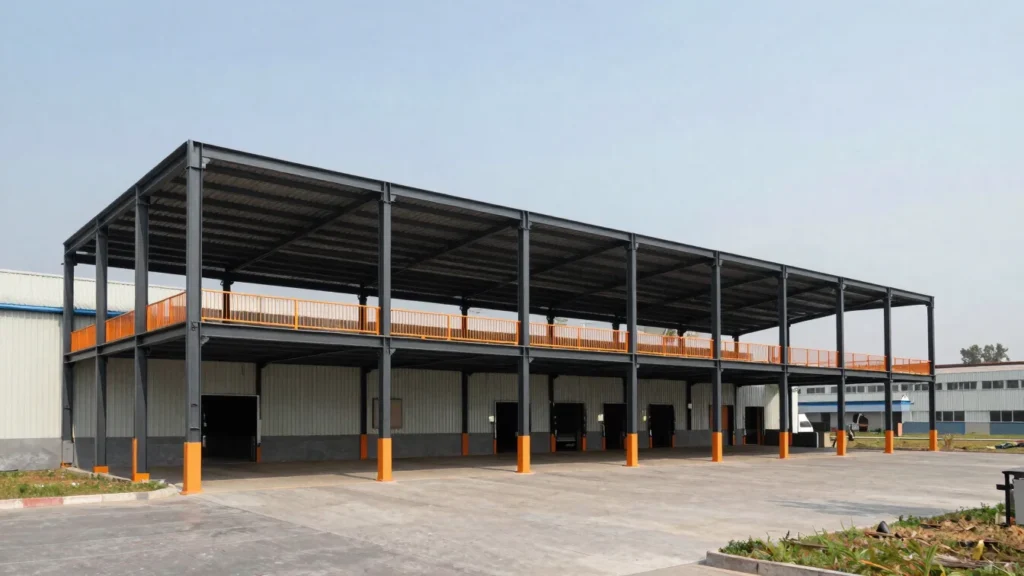
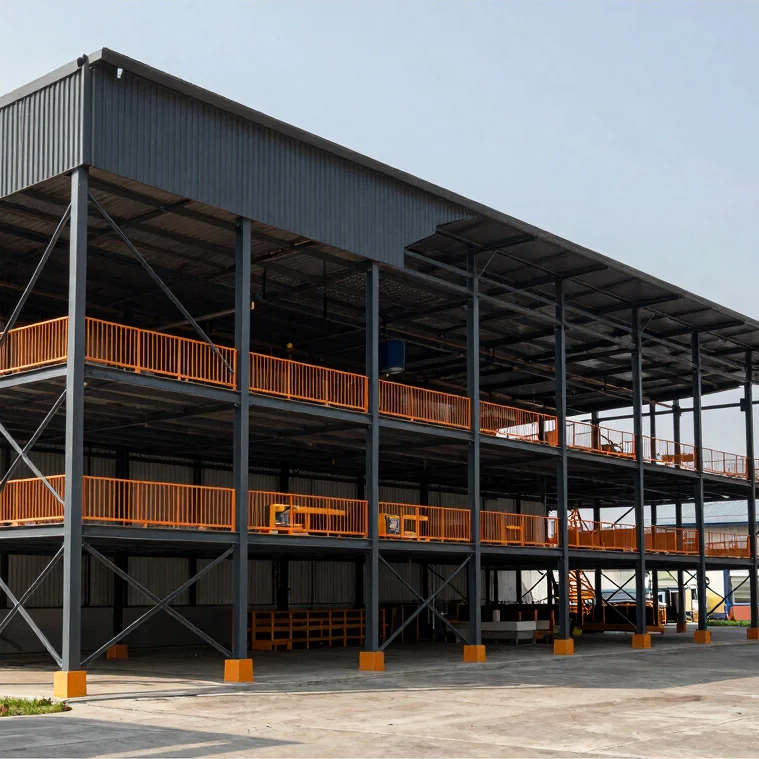
CON-IND-03 • Industrial
Industrial Mezzanine & Platform
A steel mezzanine and platform idea that makes use of vertical space in industrial facilities.
All images in the Concept Gallery are conceptual visualizations or design references. They do not depict projects built by KBK. Final design, specifications, and execution require technical review and approval based on actual project conditions.
Quote the concept code (e.g., CON-RES-01) when you contact us so we can review your reference more easily.
KBK PROJECTS
Actual Projects Are Published Once Verified.
Documentation of actual KBK projects will be published once the evidence of work, scope, and publication consent have been verified, to ensure accurate information.
Residential
This module will be activated once verified projects are available.
Sports
This module will be activated once verified projects are available.
Industrial
This module will be activated once verified projects are available.
Each project entry will include the project name, solution category, approved location, actual status, a scope-of-work summary, and original photo documentation.
Case studies covering client requirements, site conditions, technical approach, execution, quality inspection, and handover will be prepared from verifiable project information.
BEHIND THE WORK
Planned Processes. Inspected Results.
Construction quality is judged not only by the finished appearance but also by the process behind it. KBK structures its project approach around the following five key areas.
01
Technical Planning
Understanding requirements, defining the scope of work, and reviewing the basis of technical specifications.
02
Materials & Procurement
Managing material requirements against the agreed specifications and scope.
03
Fabrication
Coordinating production and assembly in line with the working documents.
04
Installation
Managing installation, coordinating site crews, and inspecting work conditions.
05
Quality & Handover
Inspecting results, following up on nonconformities, and completing handover as agreed.
FREQUENTLY ASKED QUESTIONS
About the KBK Gallery and Projects.
Answers to common questions about the concept gallery and KBK project documentation.
Are all the images actual KBK projects?
No. This gallery distinguishes design concepts, visual references, and actual projects by the status shown on each item.
Can I use a concept image as a reference for my project?
Yes. Images help communicate design direction and function, but their suitability still requires a review of your project conditions.
Can KBK build something similar to an image?
Whether a concept suits a specific project must be assessed against size, function, site conditions, materials, technical capability, and contractor readiness.
Do all concepts come with specifications and prices?
Not necessarily. Specifications and pricing are determined through a review of requirements, scope of work, and a proper estimate.
Is partner project documentation considered a KBK project?
Not automatically. Work carried out independently by partners may only be shown as a partner reference, with proper permission and attribution.
How do I start a project based on a reference I like?
Choose the concept you like, then share your requirements and location to receive initial consultation guidance.
GET STARTED WITH KBK
Inspired by a Concept?
Share your design reference and project plans with KBK to receive initial guidance on suitable solutions and the planning steps involved.
EVERY PROJECT UNDER CONTROL.